
Listing Courtesy of: San Francisco Association Of Realtors / Listed By: Lauren Sera, Coldwell Banker Realty; Kazuhiro "Kaz" Sera, S.F. Pacific Heights
626 20th Avenue San Francisco, CA 94121
Active (0 Days)
$1,668,000 (USD)
OPEN HOUSE TIMES
-
OPENSat, Oct 312:00 pm - 4:00 pm
-
OPENSun, Nov 12:00 pm - 4:00 pm
-
OPENTue, Nov 311:00 am - 1:00 pm
-
OPENSat, Nov 72:00 pm - 4:00 pm
show more
show more

Description
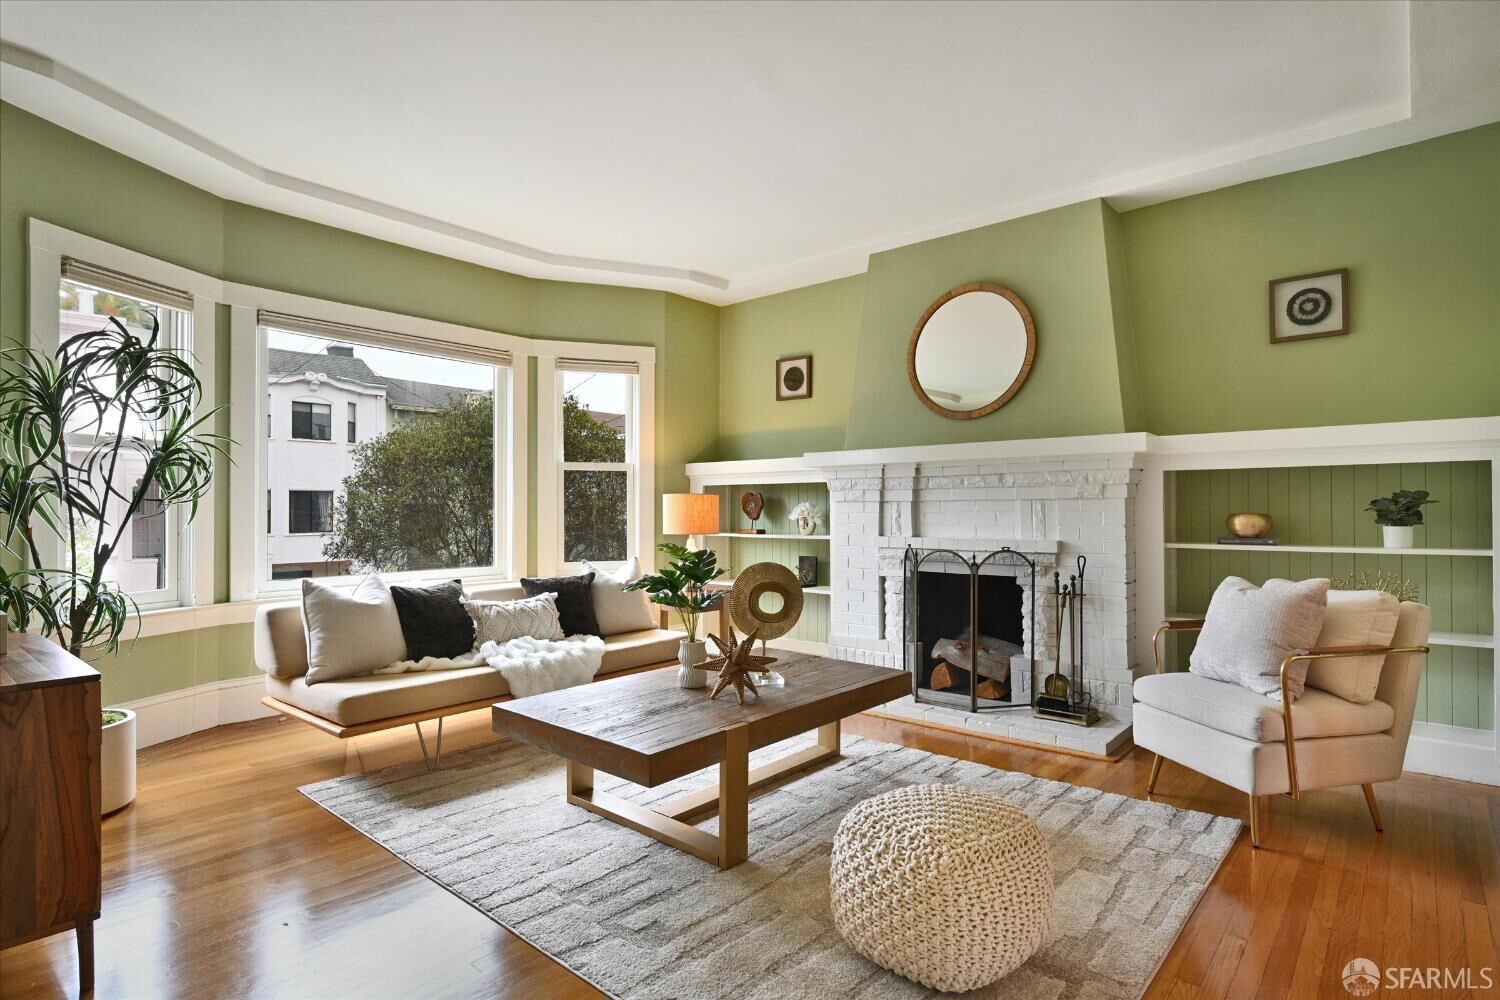
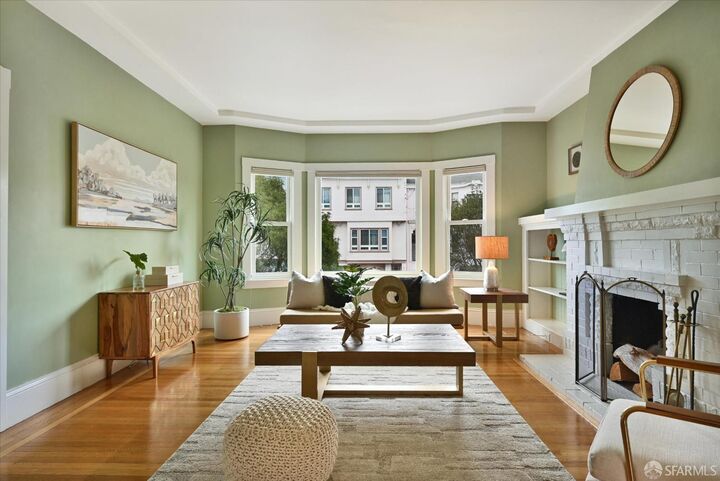
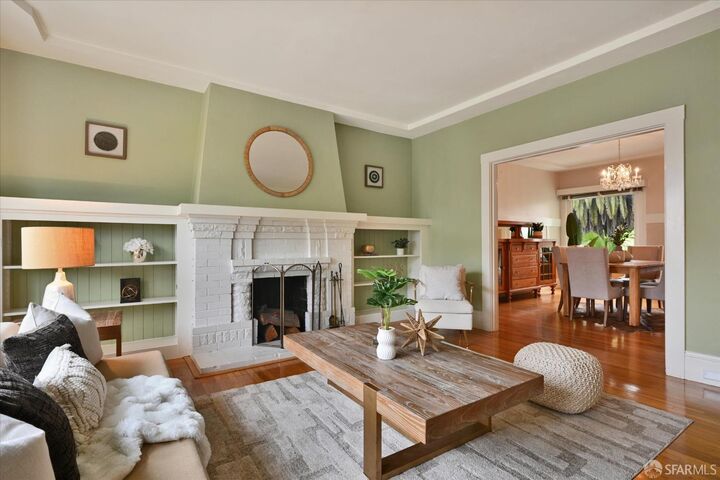
This timeless Edwardian offers three bedrooms, a sunroom, and a functional floor plan that blends classic San Francisco charm with everyday comfort. The main level features a gourmet kitchen with updated appliances and a charming breakfast nook, alongside a formal dining room and inviting living room. Refinished hardwood floors, high ceilings, and classic trim and moldings showcase the home's enduring character. Upstairs, the rooms are versatile for an office or nursery. The garage provides an open space for convenient parking and workshop area. Outdoors, the backyard offers a private retreat with bay leaves, rosemary, a plum tree, among others. Conveniently located near public transportation and just moments from Golden Gate Park, 626 20th Avenue is a wonderful place to call home, offering timeless appeal with functional living spaces.
MLS #:
426172933
426172933
Lot Size
3,001 SQFT
3,001 SQFT
Type
Single-Family Home
Single-Family Home
Year Built
1921
1921
Style
Edwardian
Edwardian
County
San Francisco County
San Francisco County
Listed By
Lauren Sera, DRE #02244689 CA, Coldwell Banker Realty
Kazuhiro "Kaz" Sera, DRE #01057719 CA, Coldwell Banker Realty
Kazuhiro "Kaz" Sera, DRE #01057719 CA, Coldwell Banker Realty
Source
San Francisco Association Of Realtors
Last checked Oct 28 2026 at 5:46 AM GMT+0000
San Francisco Association Of Realtors
Last checked Oct 28 2026 at 5:46 AM GMT+0000
Bathroom Details
- Full Bathroom: 1
- Half Bathroom: 1
Interior Features
- Microwave
- Dishwasher
- Free-Standing Gas Oven
- Free-Standing Refrigerator
- Laundry: In Basement
Kitchen
- Breakfast Room
- Tile Counters
Lot Information
- Shape Regular
Property Features
- Fireplace: 0
- Foundation: Concrete Perimeter
Heating and Cooling
- Central
Basement Information
- Full
Flooring
- Tile
- Wood
Garage
- Garage
Parking
- Total: 2
- Tandem
- Garage Door Opener
- On Site (Single Family Only)
Stories
- 0
Living Area
- 1,850 sqft
Location
Estimated Monthly Mortgage Payment
*Based on Fixed Interest Rate withe a 30 year term, principal and interest only
Listing price
Down payment
%
Interest rate
%Mortgage calculator estimates are provided by Coldwell Banker Real Estate LLC and are intended for information use only. Your payments may be higher or lower and all loans are subject to credit approval.
Disclaimer: Listings on this page identified as belonging to another listing firm are based upon data obtained from SFAR MLS, which data is copyrighted by the San Francisco Association of REALTORS®, but is not warranted. Data Last Updated 10/27/26 22:46.


