
Listing Courtesy of:  bridgeMLS / Listed By: Charo Bhatt, Coldwell Banker Realty
 bridgeMLS / Listed By: Charo Bhatt, Coldwell Banker Realty
7084 Alder Creek Rd Vallejo, CA 94591
Active (33 Days)
$799,000 (USD)
OPEN HOUSE TIMES
-
OPENSun, Nov 221:30 pm - 4:00 pm

Description
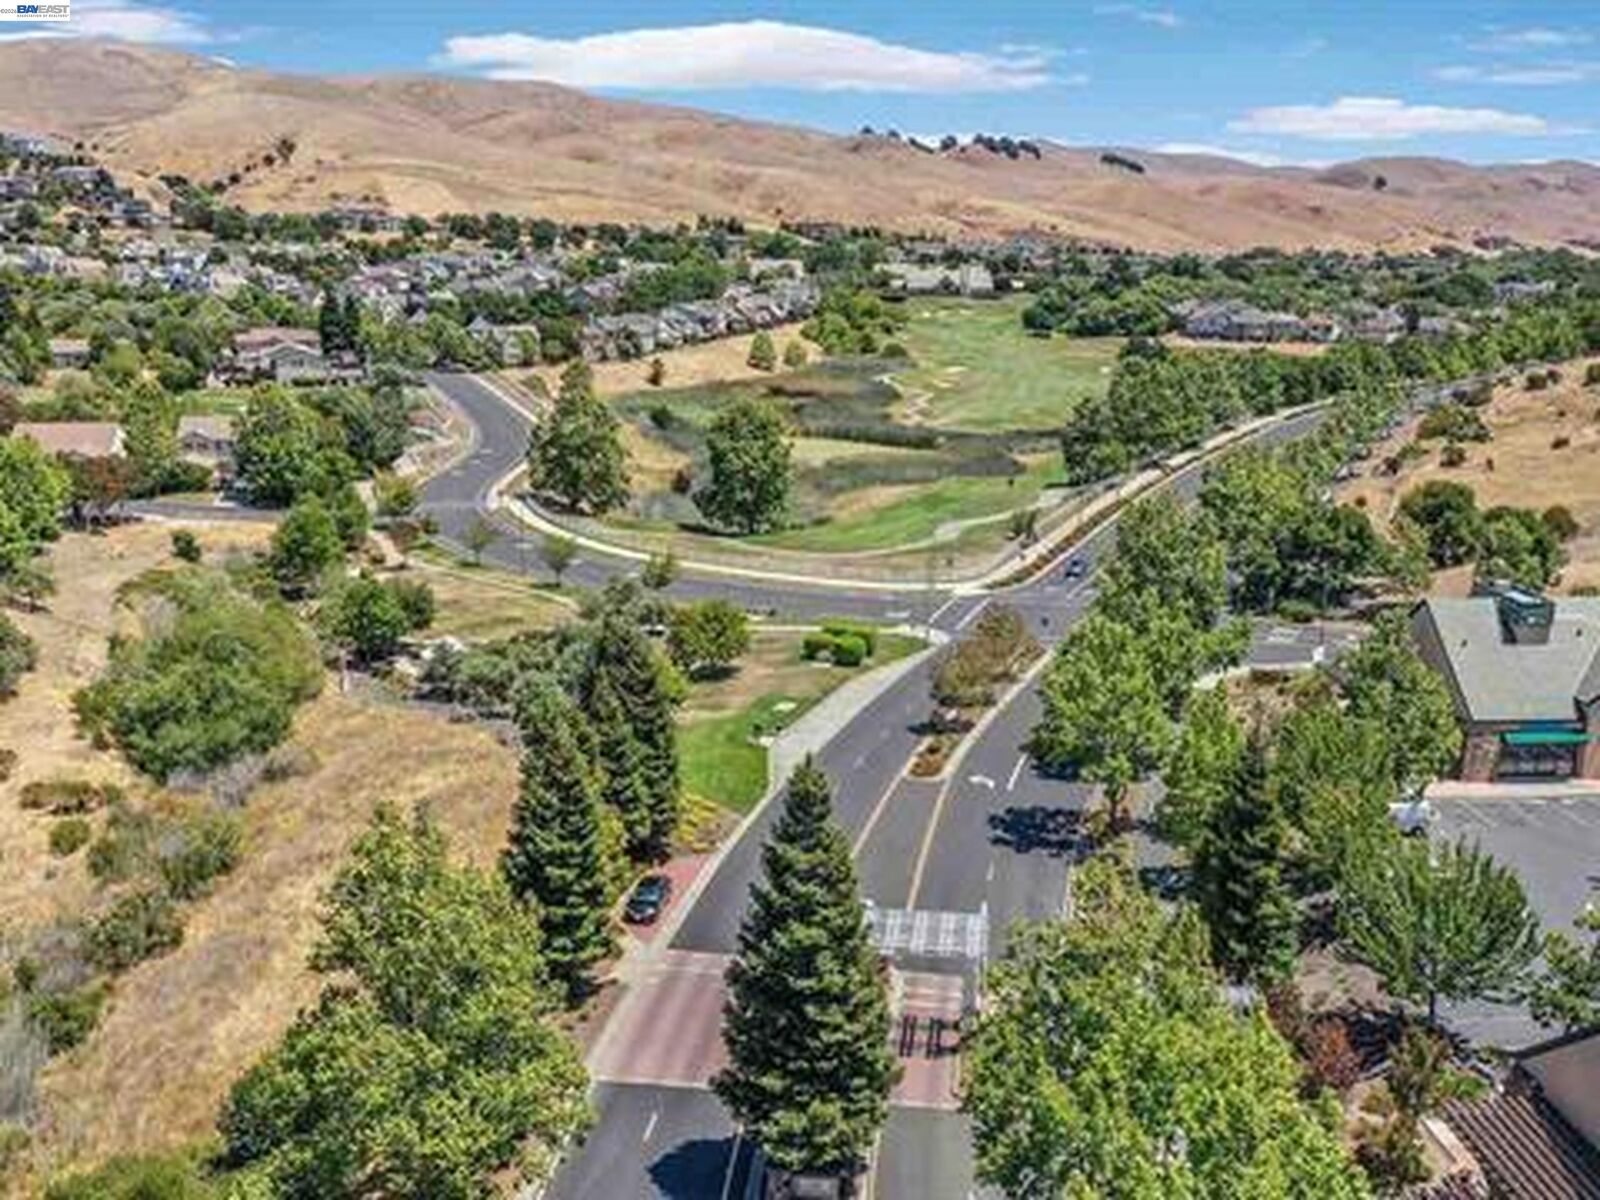
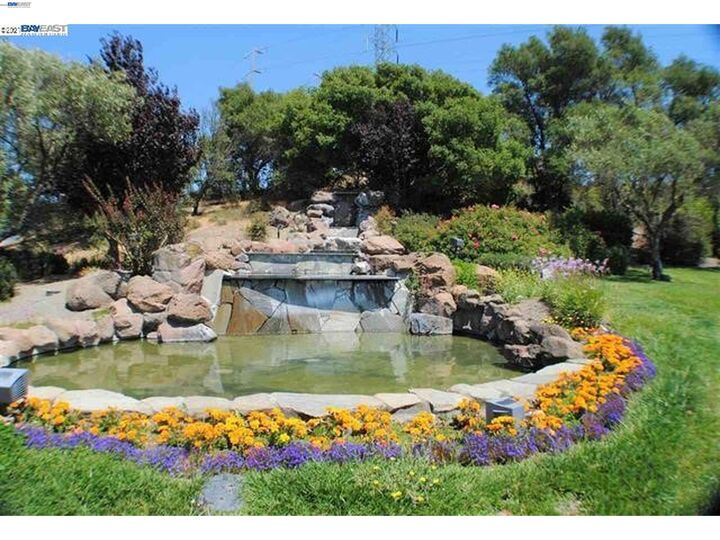
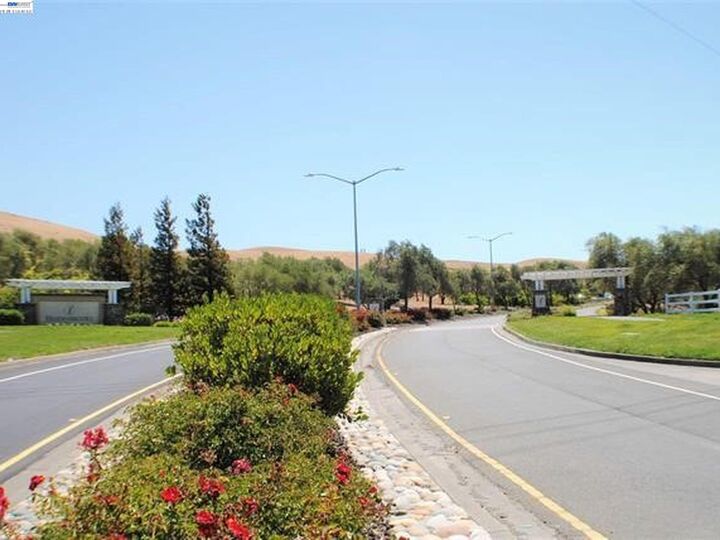
Bay Area's Hidden Treasure Vallejo*HiddenBrook has Luxurious single family homes*Amenities(pay separate)includes golf course, tennis Court, play ground, picnic area, pool, and restaurant right at gate of the community*Nestled directly across open space*EZ access to I-80 & Vallejo Ferry*World-class dining and tasting rooms in Napa and Suisun Valley just minutes*Beautifully designed 4-bedroom, 3.5-bath home of spacious living*The living room welcomes you with soaring ceilings, abundant natural light*Elegant staircase*Full bedroom with an adjacent full bathroom*Huge open upstairs loft*A separate powder room offers flexibility for guests*Huge primary suite offers two walk-in closets & a spacious bathroom featuring dual vanities, a separate shower, and a relaxing jetted tub*Two more bedrooms with a full bathroom*Upstairs laundry room w/cabinets and a utility sink*A separate powder room offers*Versatile luxury, comfort and convenience effortless access to Napa Valley, this exceptional home is ready for its next chapter!
MLS #:
41151196
41151196
Lot Size
4,506 SQFT
4,506 SQFT
Type
Single-Family Home
Single-Family Home
Year Built
2005
2005
Style
Bungalow
Bungalow
County
Solano County
Solano County
Community
Hidden Brooke
Hidden Brooke
Listed By
Charulata "Charo" Bhatt, DRE #00991346 CA, Coldwell Banker Realty
Source
bridgeMLS
Last checked Nov 22 2026 at 5:29 PM GMT+0000
bridgeMLS
Last checked Nov 22 2026 at 5:29 PM GMT+0000
Bathroom Details
- Full Bathrooms: 3
- Partial Bathroom: 1
Interior Features
- Microwave
- Gas Range
- Laundry: Laundry Room
- Family Room
- Counter - Solid Surface
Kitchen
- Counter - Solid Surface
- Gas Range/Cooktop
- Microwave
- Disposal
- Kitchen Island
Subdivision
- Hidden Brooke
Lot Information
- Court
Property Features
- Fireplace: Family Room
- Fireplace: 1
Heating and Cooling
- Forced Air
- Ceiling Fan(s)
- Central Air
Pool Information
- None
- Community
Homeowners Association Information
- Dues: $10/Monthly
Flooring
- Wood
- Carpet
- Engineered Wood
Exterior Features
- Roof: Tile
Utility Information
- Sewer: Public Sewer
Garage
- Garage
Parking
- Garage Door Opener
- Garage Faces Front
- Garage
Stories
- 2
Living Area
- 3,112 sqft
Listing Price History
Date
Event
Price
% Change
$ (+/-)
Nov 13, 2026
Price Changed
$799,000
-2%
-$20,000
Oct 14, 2026
Listed
$819,000
-
-
Location
Estimated Monthly Mortgage Payment
*Based on Fixed Interest Rate withe a 30 year term, principal and interest only
Listing price
Down payment
%
Interest rate
%Mortgage calculator estimates are provided by Coldwell Banker Real Estate LLC and are intended for information use only. Your payments may be higher or lower and all loans are subject to credit approval.
Disclaimer: Bay East© 2026. CCAR ©2026. bridgeMLS ©2026. Information Deemed Reliable But Not Guaranteed. This information is being provided by the Bay East MLS, or CCAR MLS, or bridgeMLS. The listings presented here may or may not be listed by the Broker/Agent operating this website. This information is intended for the personal use of consumers and may not be used for any purpose other than to identify prospective properties consumers may be interested in purchasing. Data last updated at: 11/22/26 09:29


